Listings · Under contract
716 Top View Lane, Elgin
Elgin SC 29045 · Metropolitan Living
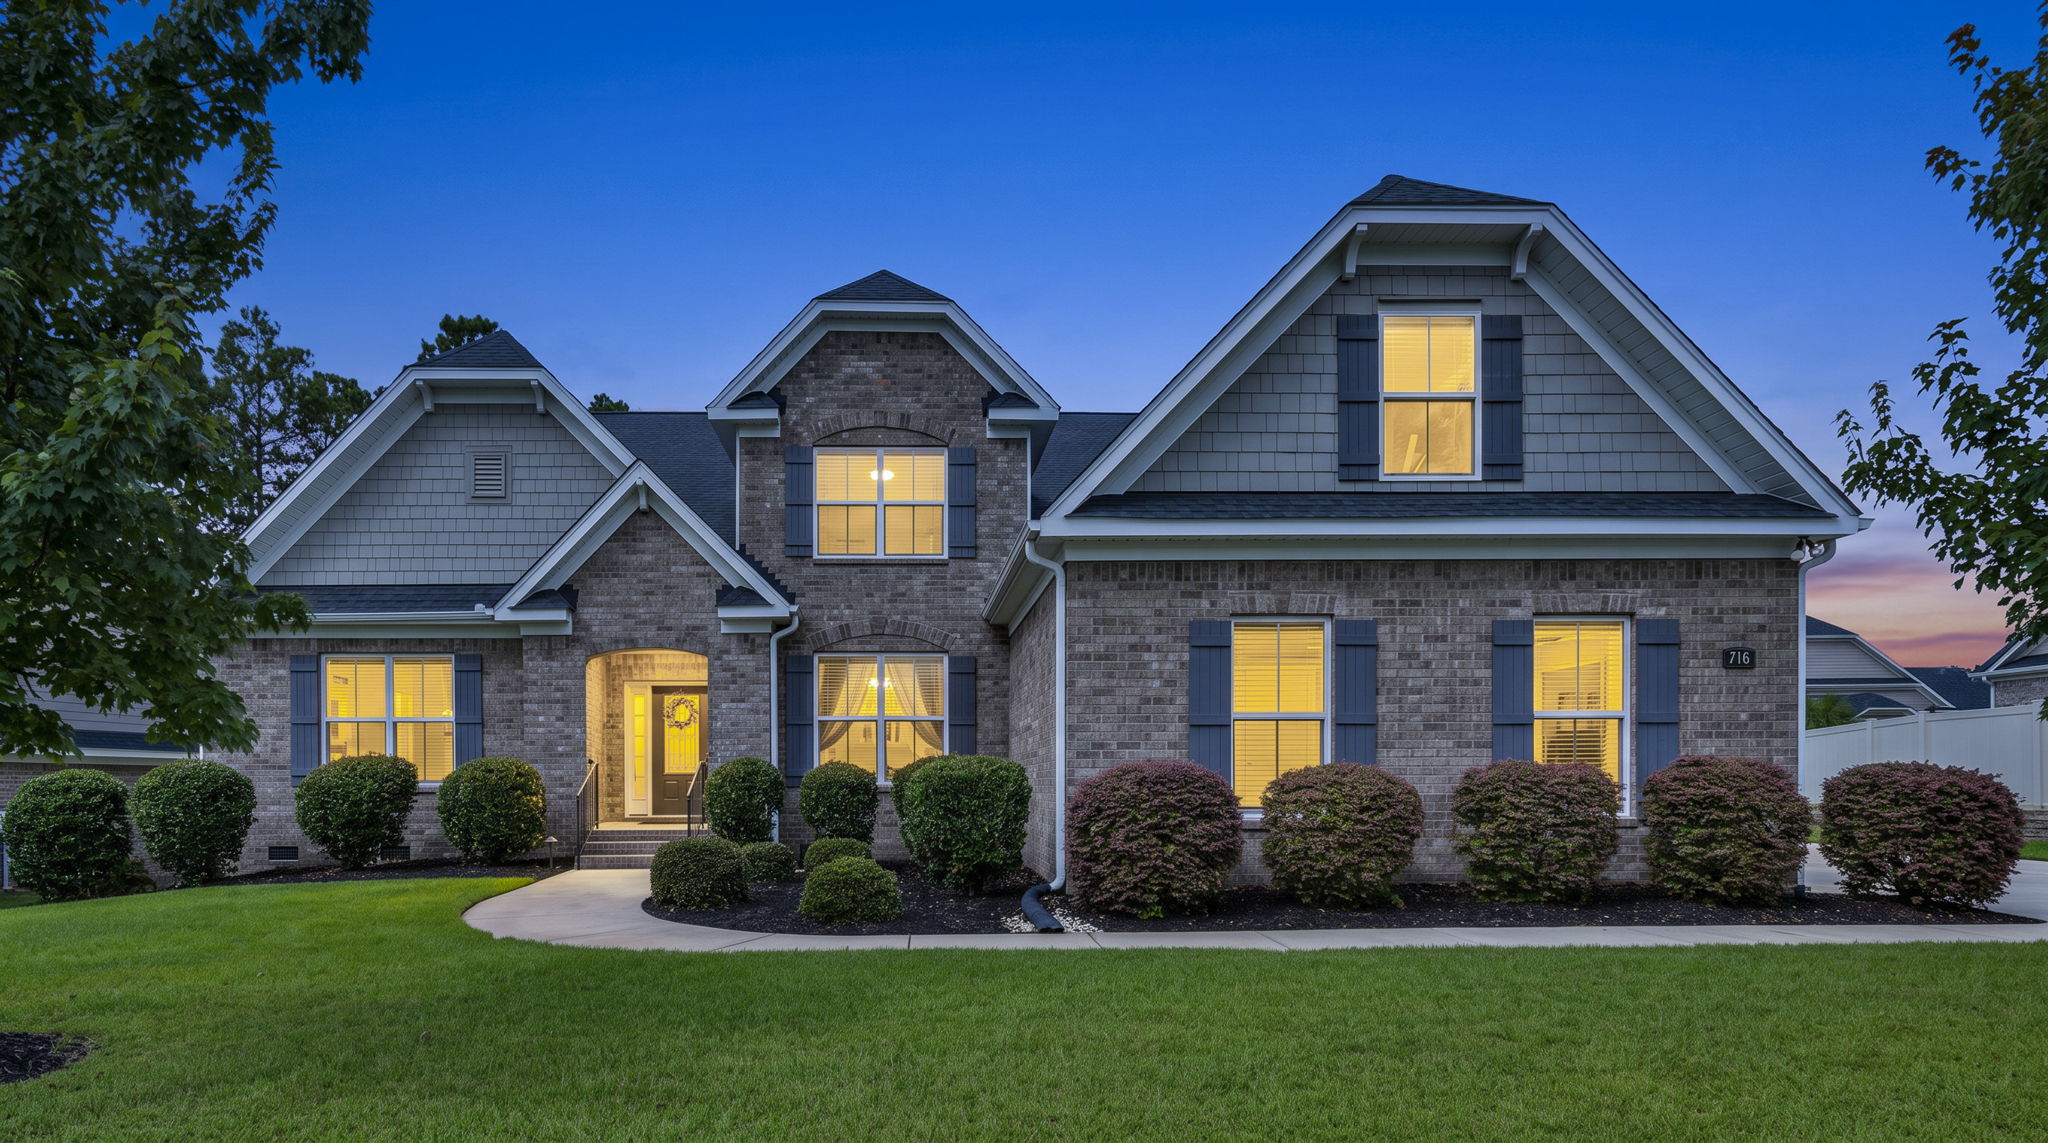
All brick, built in 2020, with the owner’s suite on the main level, a saltwater pool and a three-car side-entry garage.
The facts
- Status
- Under contract
- Price
- $654,500
- Bedrooms
- 5
- Bathrooms
- 3 full, 1 half
- Living area
- 3,625 sq ft
- Lot
- 0.35 acres
- Year built
- 2020
- Garage
- 3 attached
- Pool
- Inground
- Subdivision
- The Crest at Woodcreek Farms
- County
- Richland
- HOA
- $304.8 quarterly
- MLS number
- 640269
Photographs
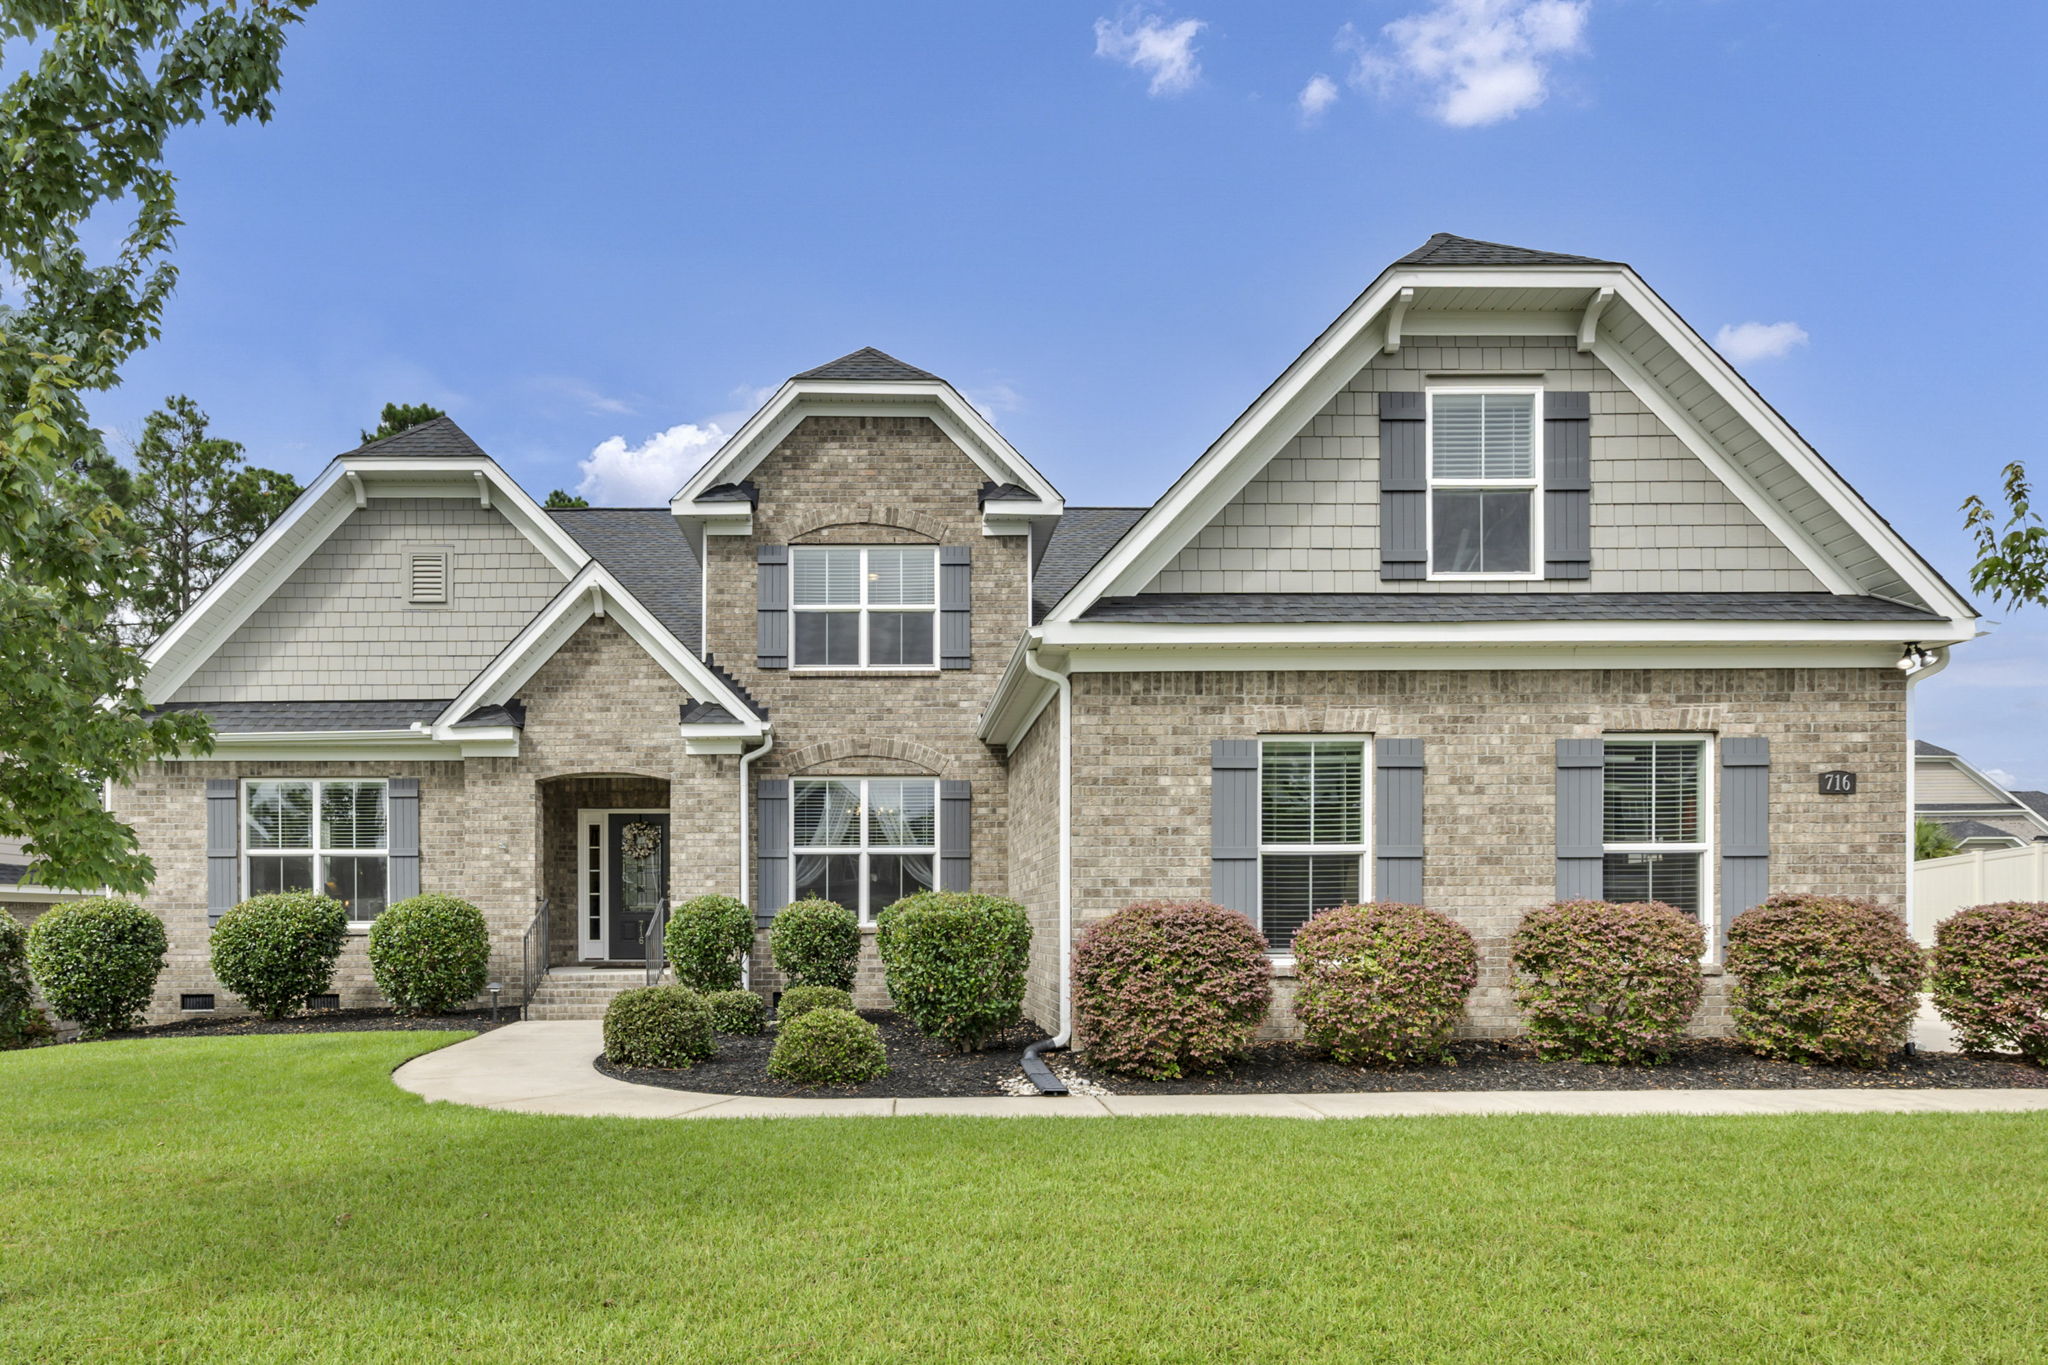
75 photographs
About this home
Five bedrooms and three and a half baths in all brick, built in 2020, in The Crest at Woodcreek Farms.
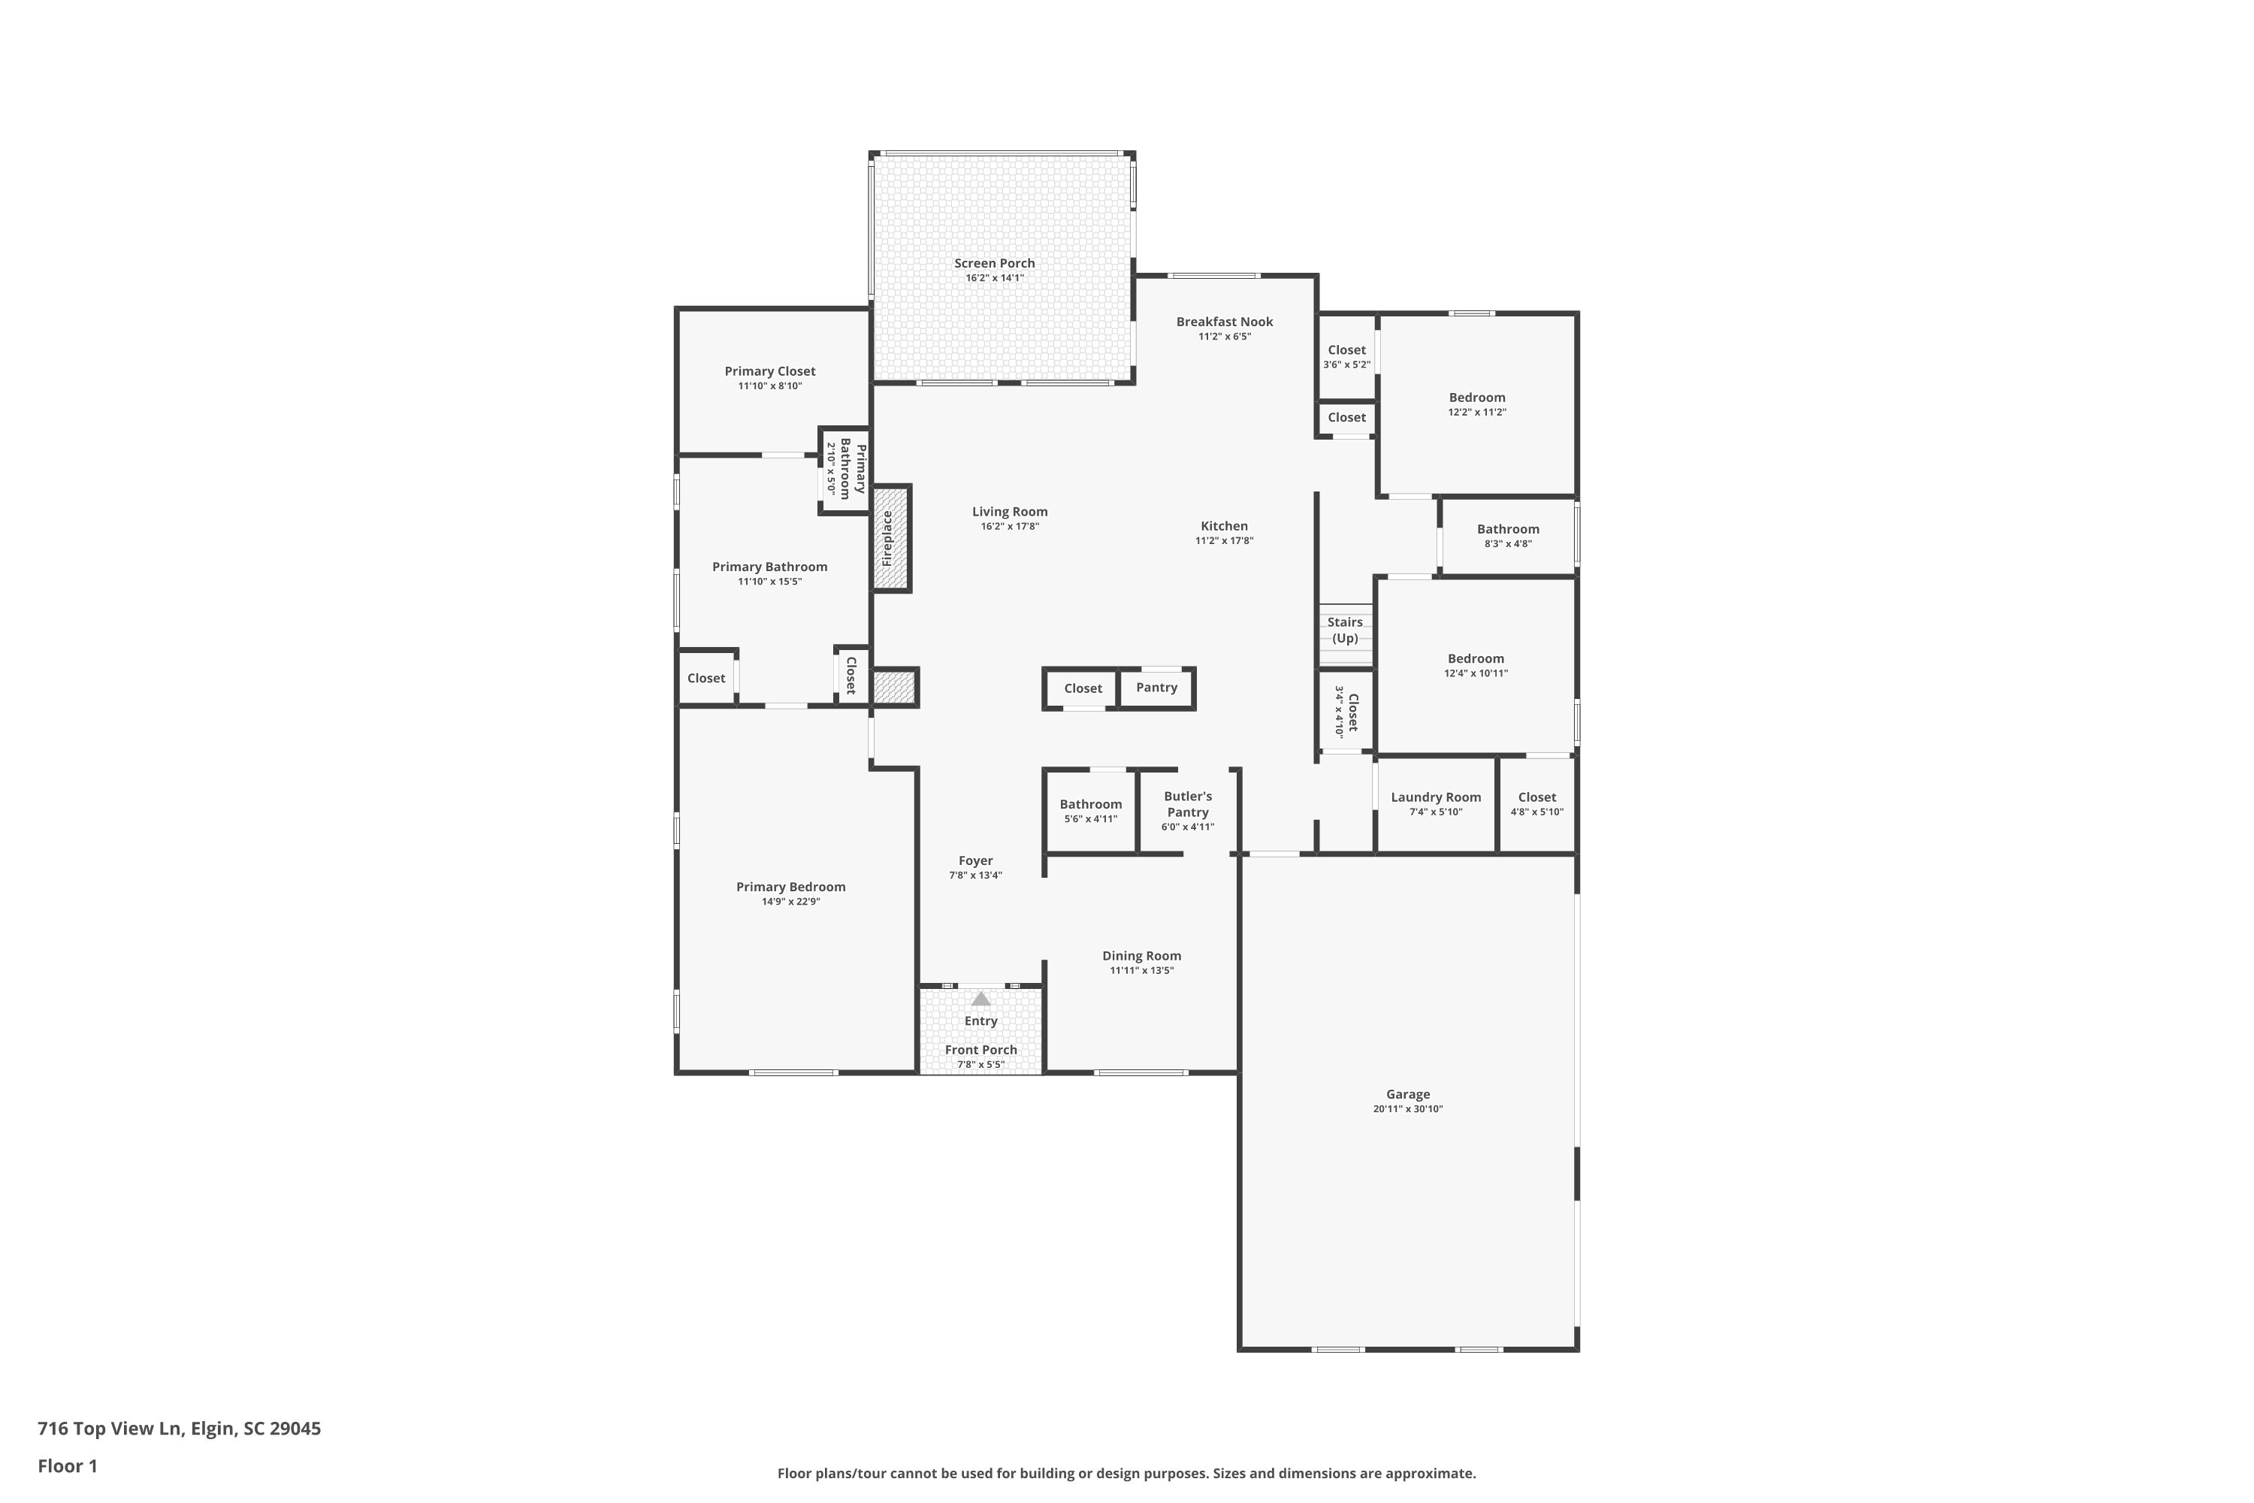
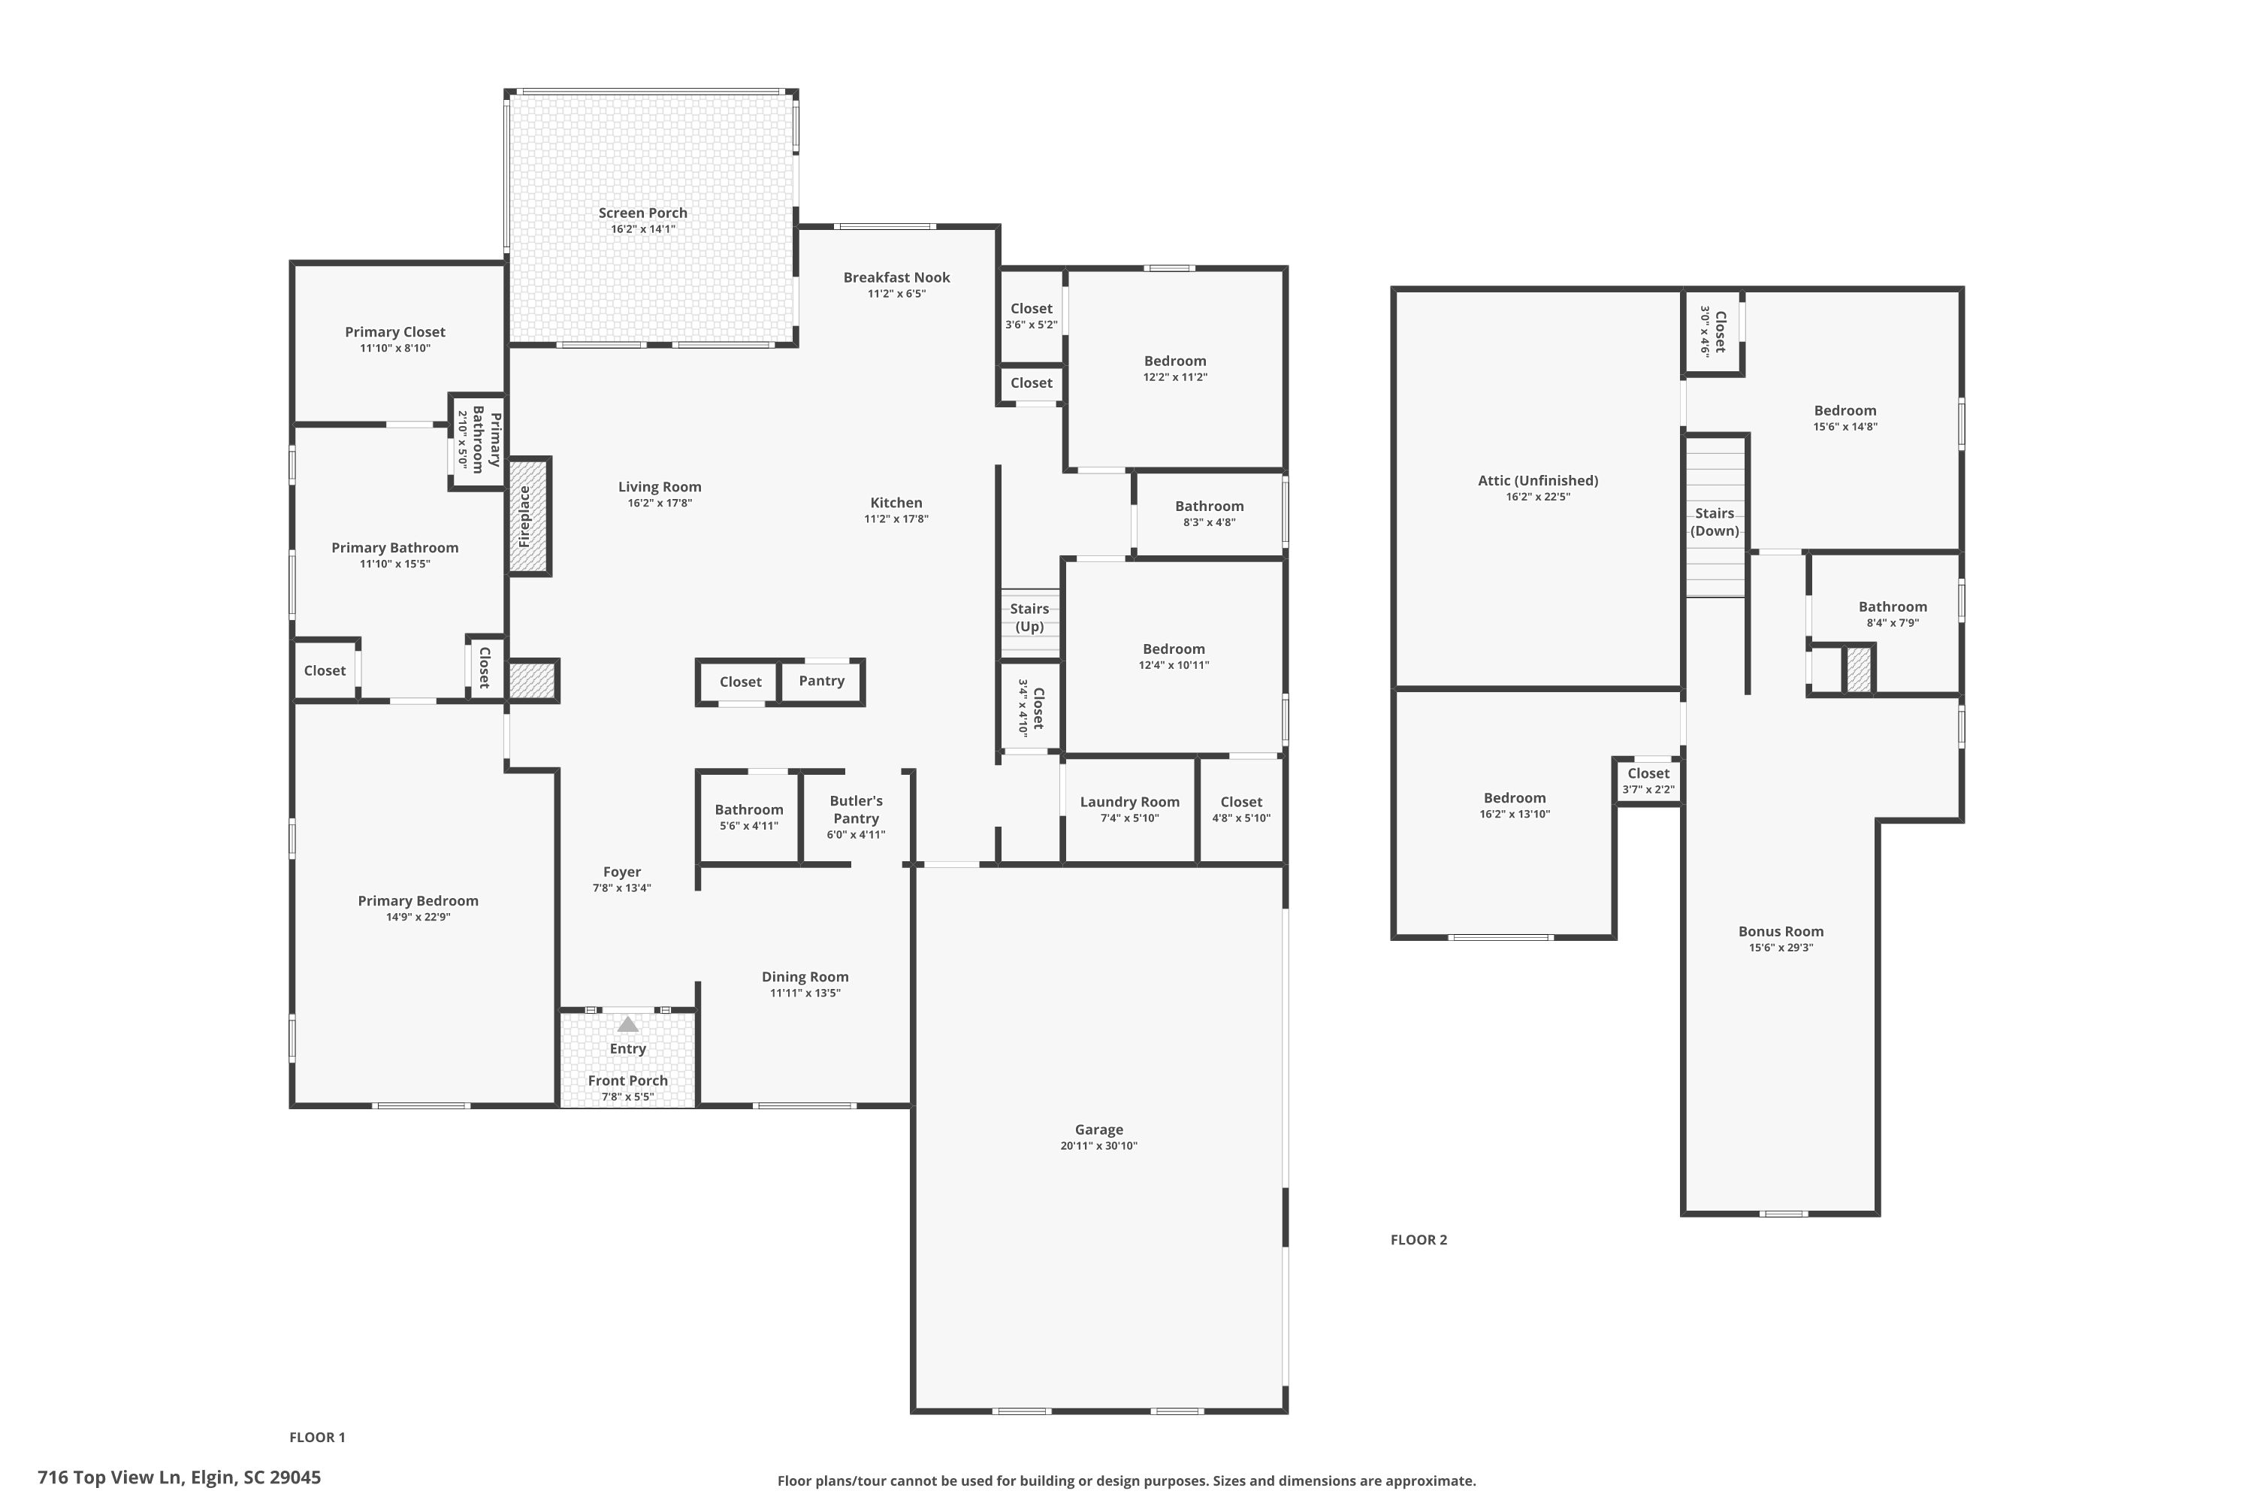
The main level does most of the work here. The owner’s suite is downstairs, and so are two more bedrooms and the bath they share, plus a half bath. If you want to live on one floor without losing the room to host family when they come, that layout is hard to find at this size.
Twelve-foot ceilings in the foyer and family room, custom built-in shelves, a stone fireplace, and hardwood through the downstairs living and dining spaces. The kitchen is built for someone who actually cooks: an oversized island, quartz counters, white cabinets, stainless appliances under a custom vent hood, a large pantry and a butler’s pantry beside it.
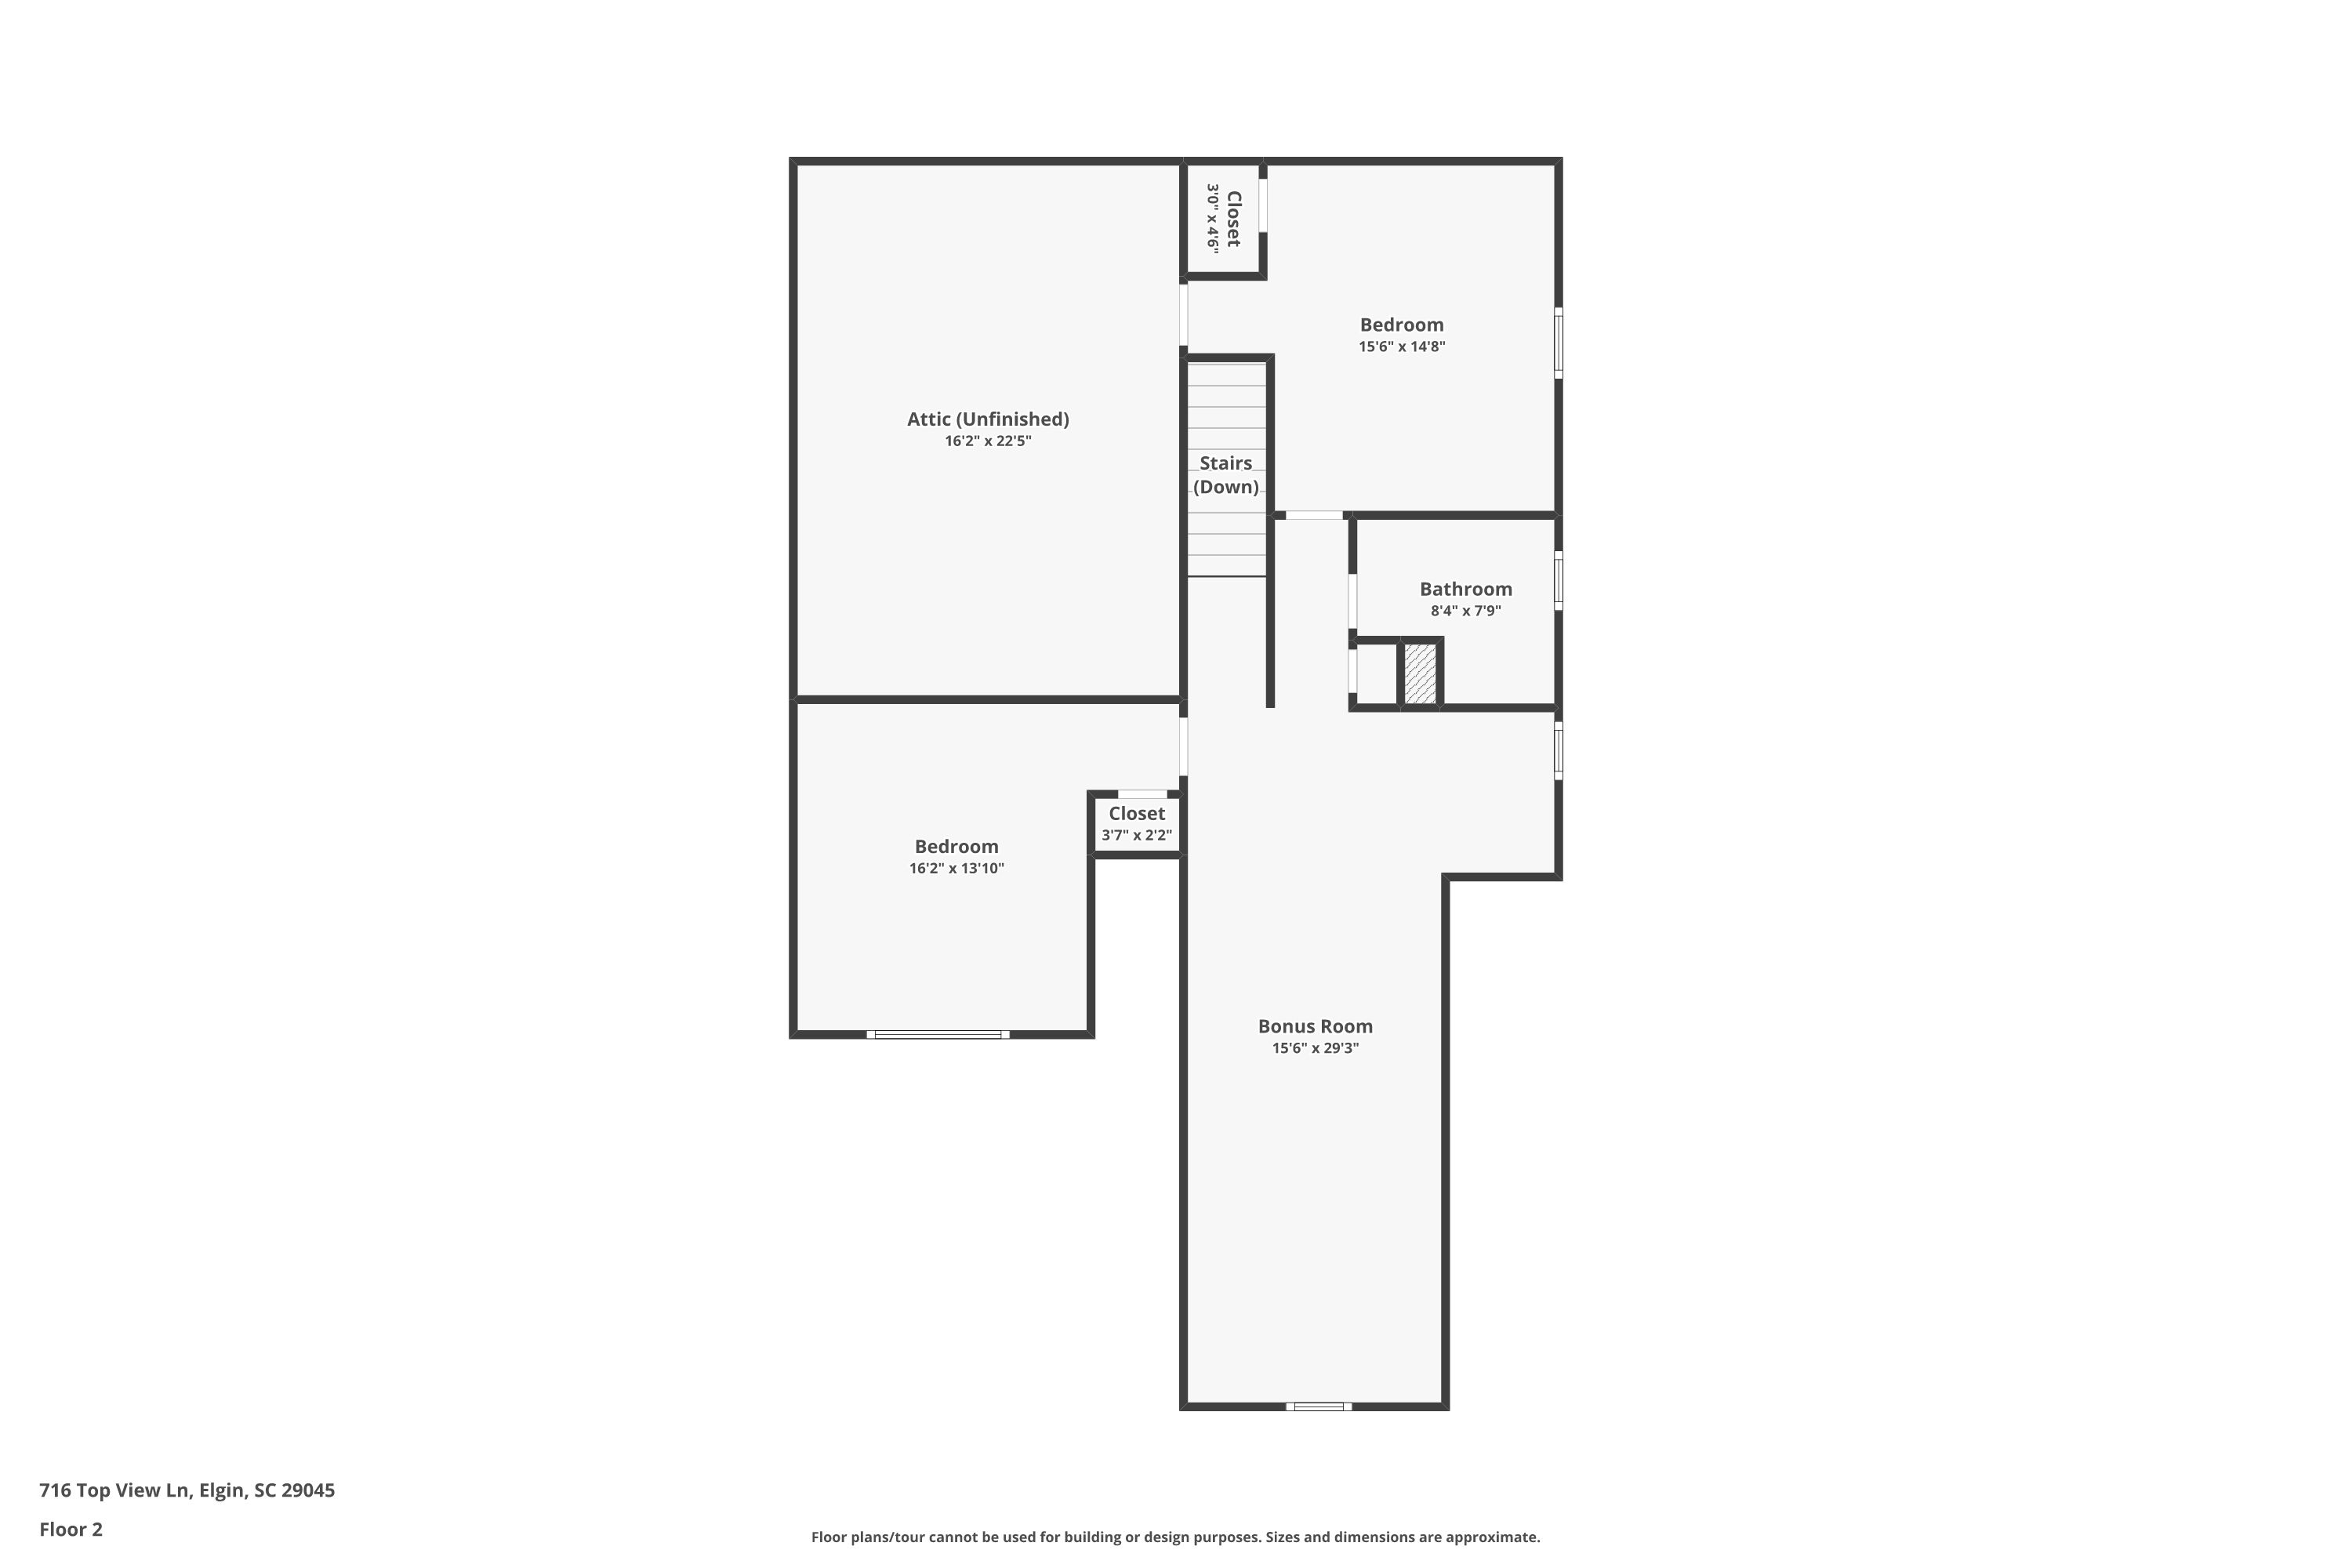
Upstairs there are two more bedrooms, a shared bath, and a bonus room that works as a media room or a playroom.
Out back, a large screened porch and an extended deck look over an inground fiberglass saltwater pool. The three-car side-entry garage is the sort of thing you notice on the tour and appreciate every day after.
Woodcreek Farms is a golf community, with straightforward access to shopping, dining and the interstate.
Worth knowing
- Owner’s suite on the main level, with two more bedrooms and a full bath downstairs
- All brick, built in 2020
- Inground fiberglass saltwater pool
- Large screened porch and an extended deck
- Chef’s kitchen: oversized island, quartz counters, butler’s pantry
- Three-car side-entry garage
- Twelve-foot ceilings in the foyer and family room
The tour
A few minutes through the house, shot by a professional crew rather than a phone.
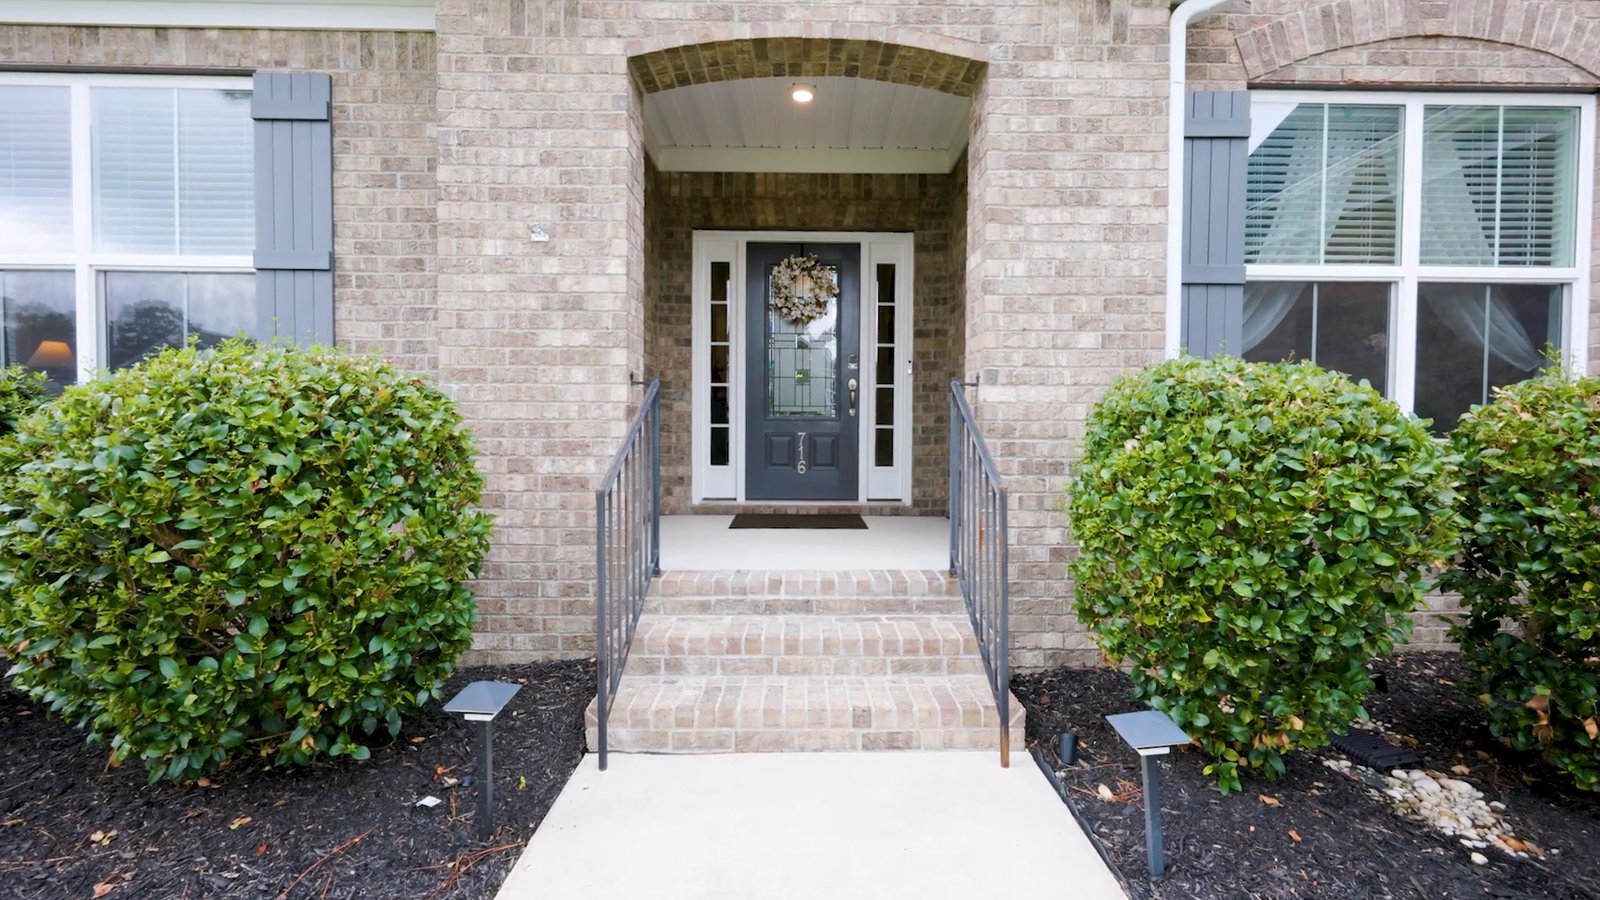
Walk it yourself
An interactive floor plan and 3D tour, room by room, at your own pace. It opens in a new tab.
Floor plans
Ask me about this home
I'll answer myself, usually within the hour. If it isn't the right house I'll say so.
Listing information is believed accurate but is not guaranteed and should be independently verified. Square footage and lot size are approximate. Photographs are of this property.